Concept site by Lumi Studio. Tiang is fictional.

Skip to content

Terrace in TTDI

Location
Taman Tun Dr Ismail
Type
2-storey terrace
Size
2,100 sq ft
Year
2025
Scope
Full renovation

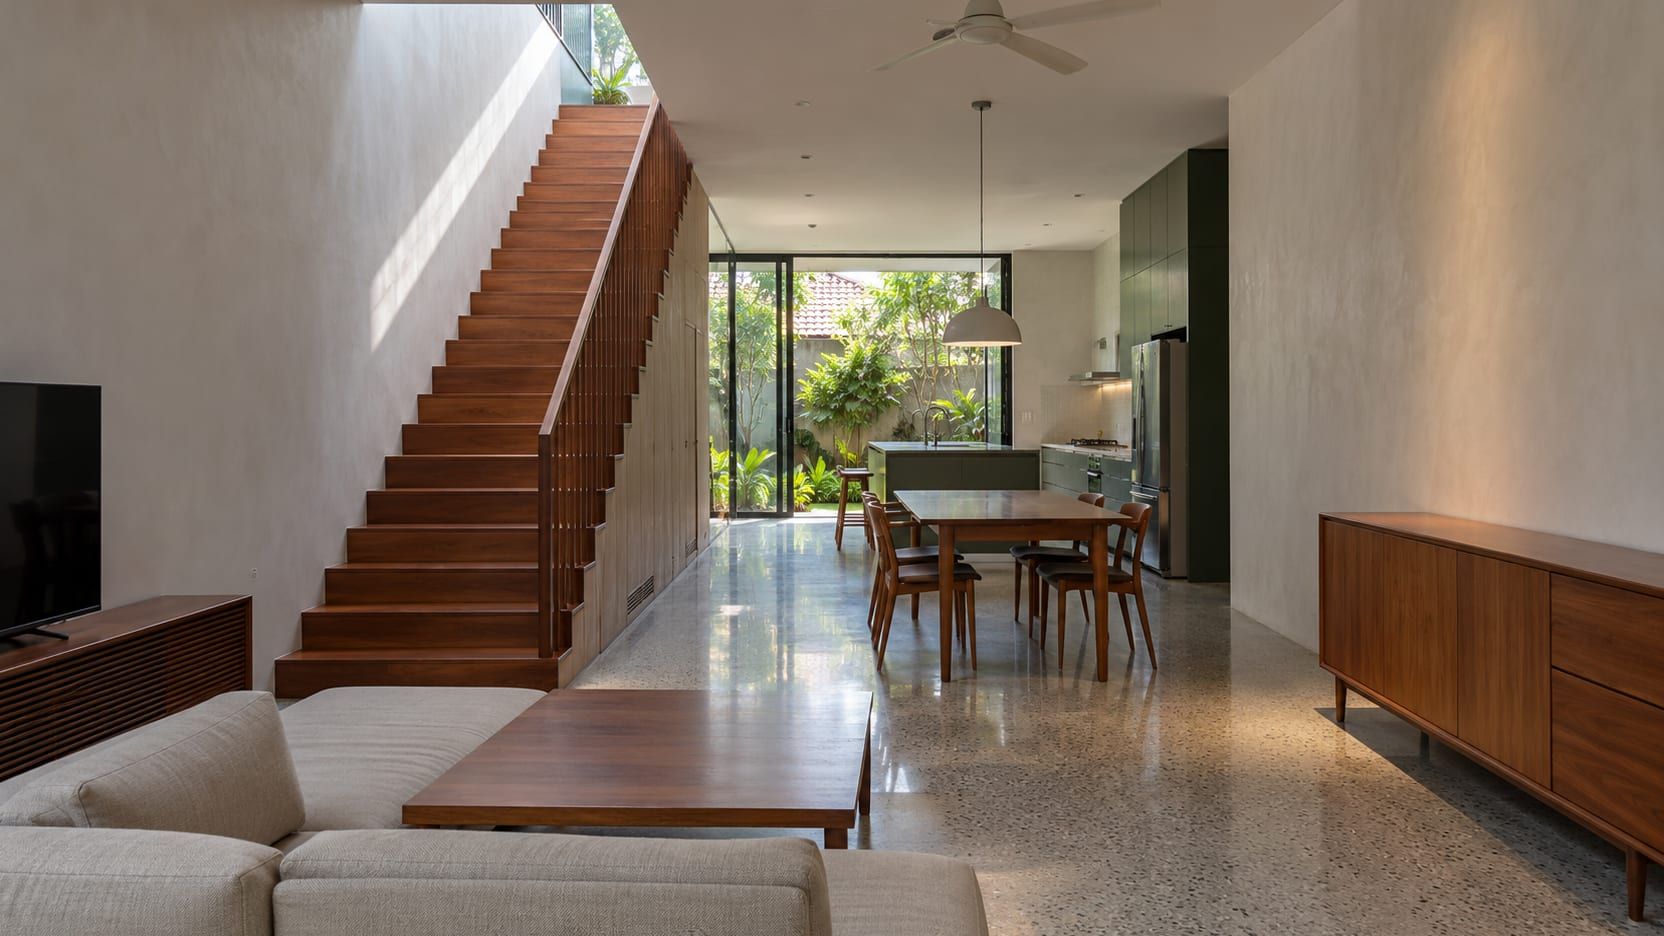
A 1980s terrace with a dark middle. We opened the ground floor into one room, moved the stair to the side wall and cut a slot in the roof to bring light down through the house.

An open ground floor with a terrazzo floor, a chengal stair along the side wall and light falling from a roof slot.

The brief

A couple with two children and a grandmother who visits for weeks at a time. They wanted to cook and eat in the same room, and a bedroom downstairs that could become a study.

The old stair cut the house in half. Moving it to the party wall freed 4 metres of floor and made space for a long kitchen island facing the garden.
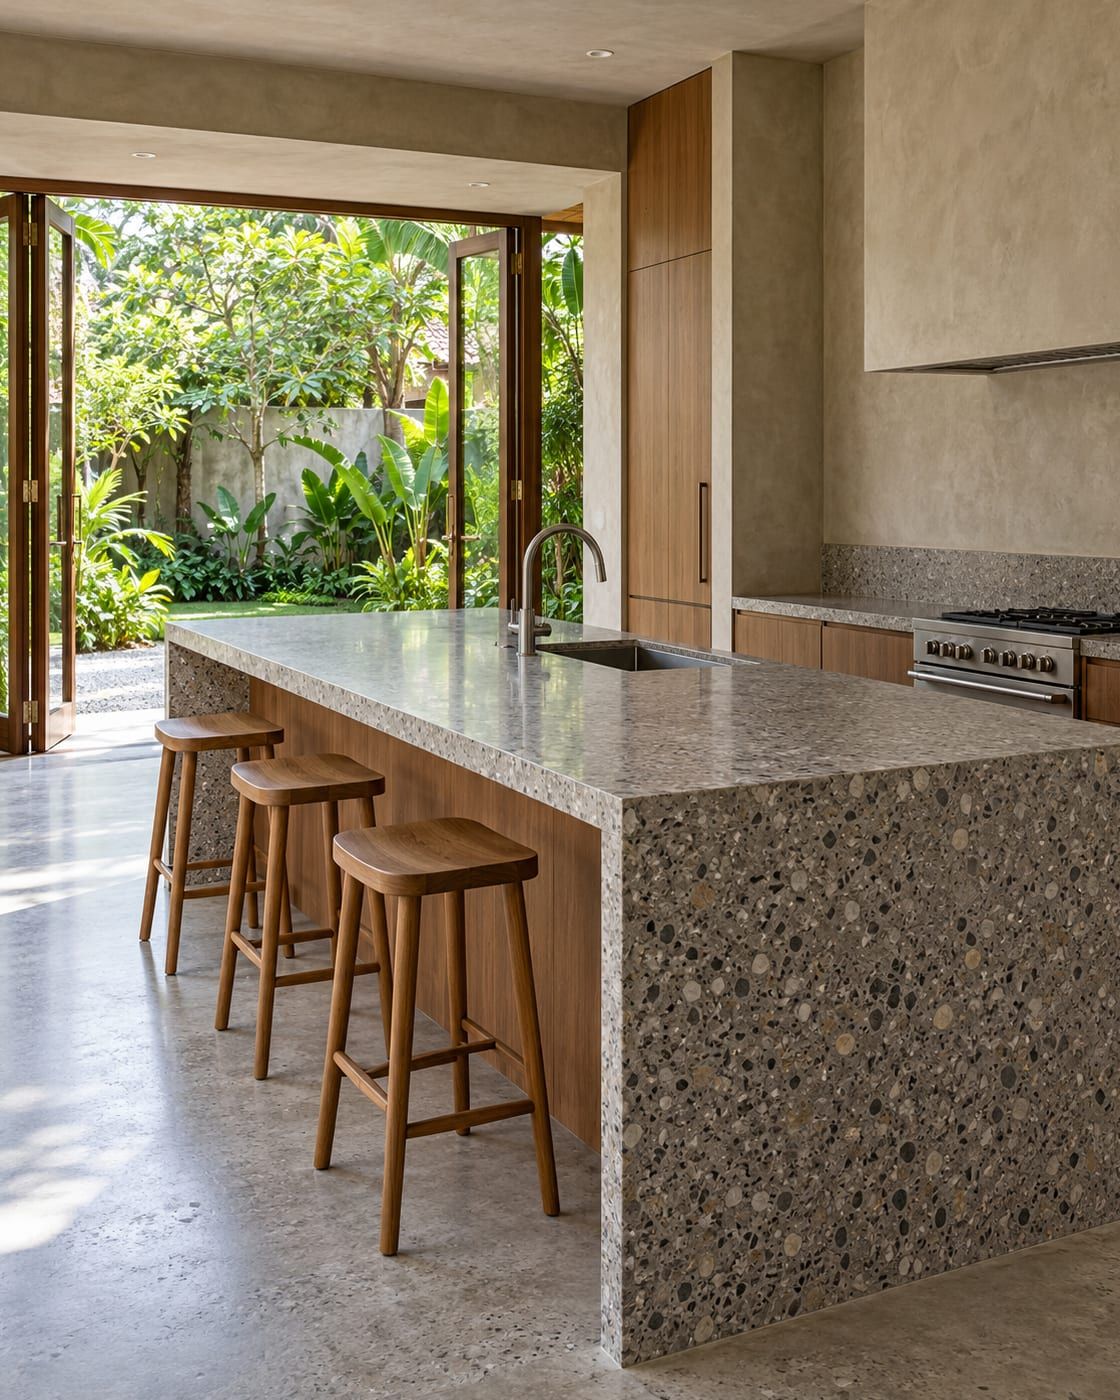
A long kitchen island in grey terrazzo with timber stools, the garden door open behind.
Kitchen island in cast terrazzo, 4.2 metres long.
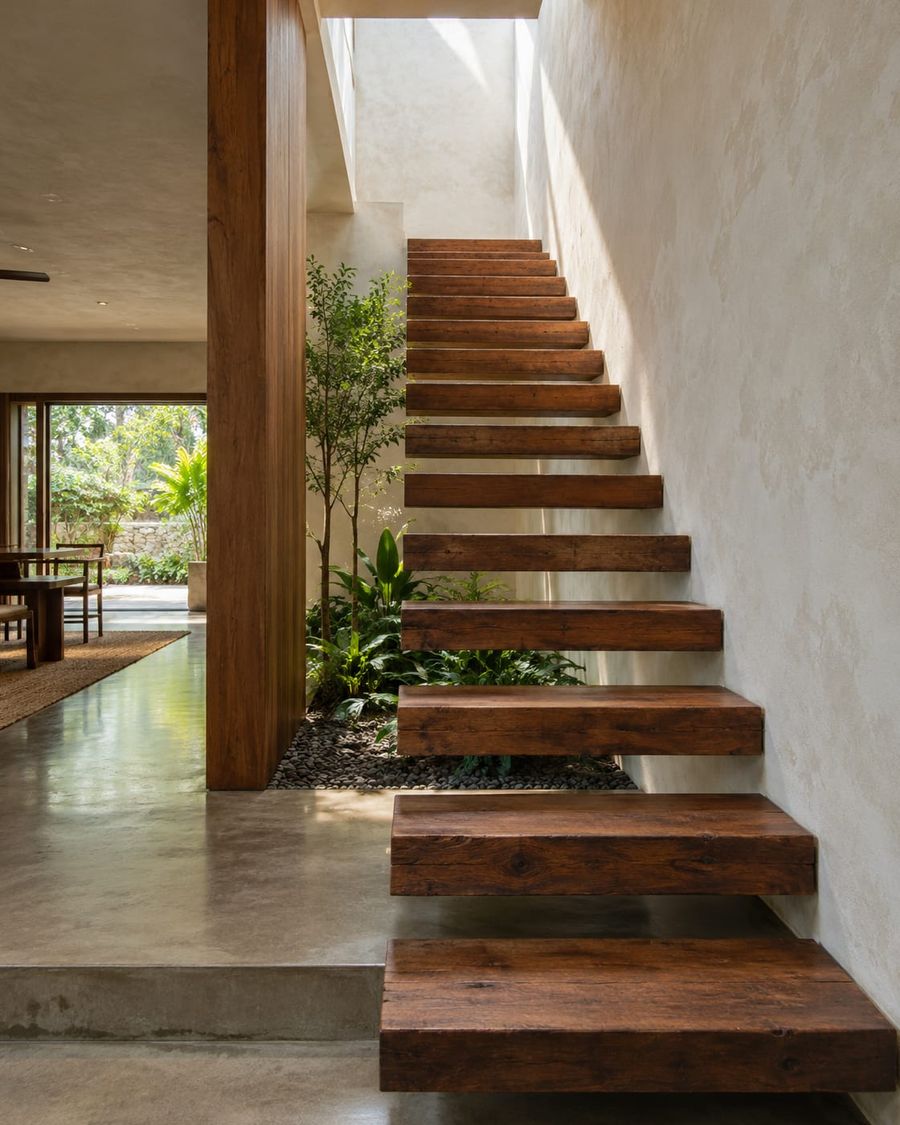
Chengal treads cantilevered from a lime-plastered wall, lit from the roof slot above.
Reclaimed chengal treads on the party wall.

Materials

Floor
Grey terrazzo, cast on site
Stair
Reclaimed chengal
Walls
Lime plaster
Screen
Breeze blocks to the car porch
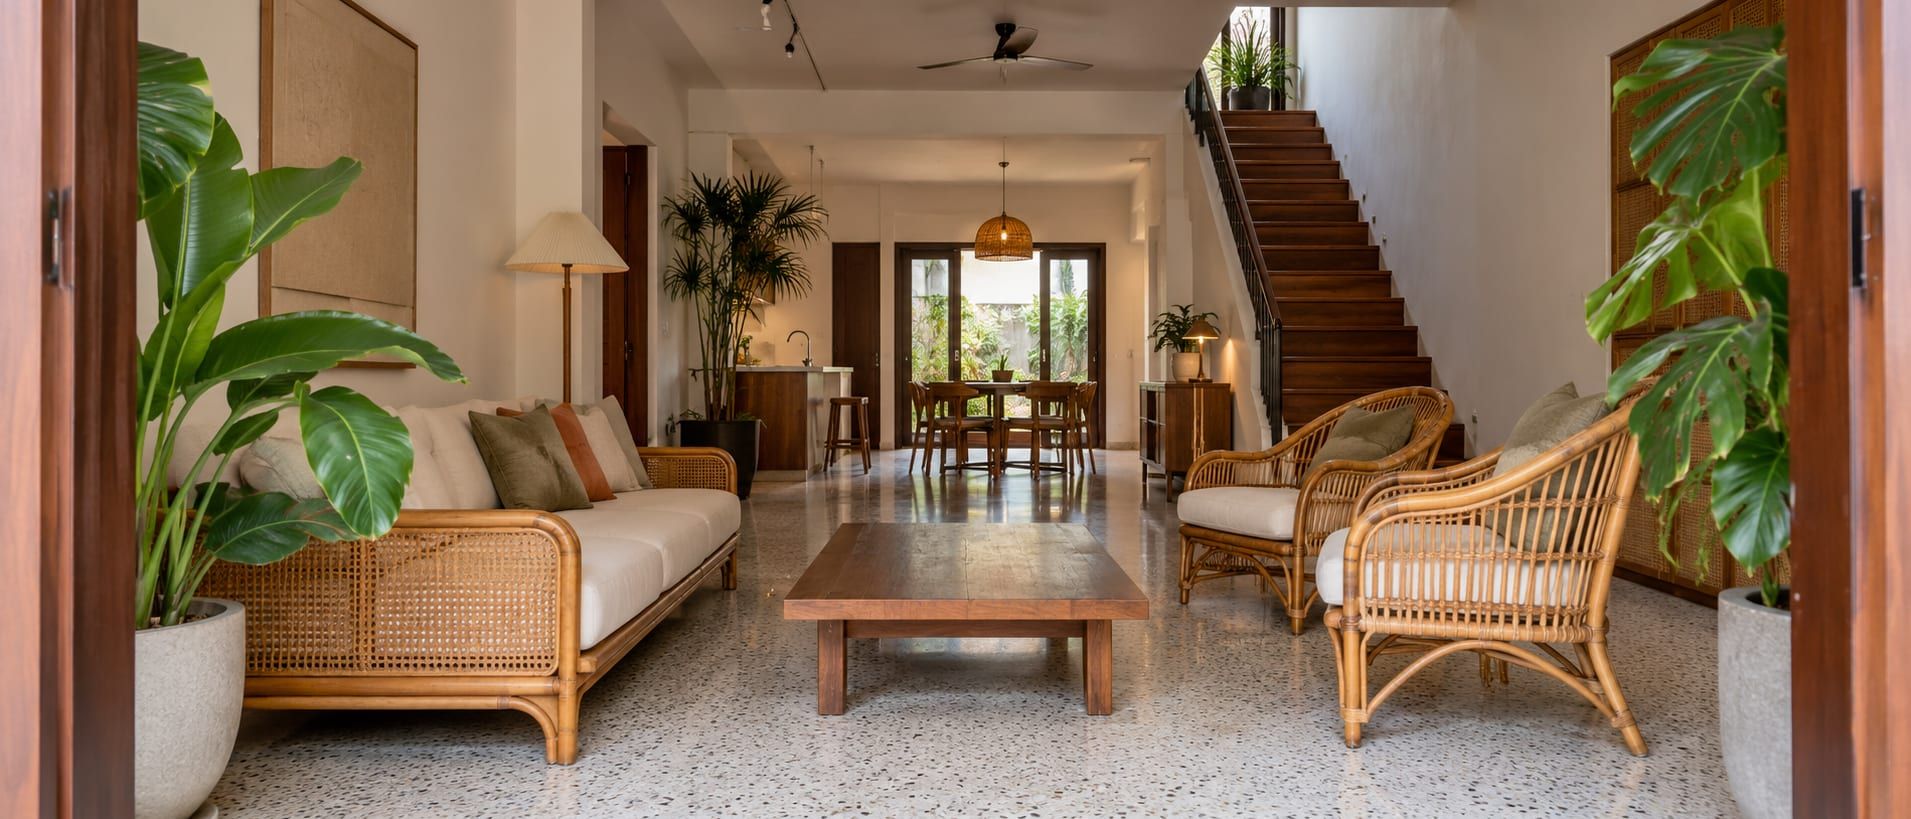
The living area seen from the garden door, with low rattan furniture and the stair beyond.